Kalyani House
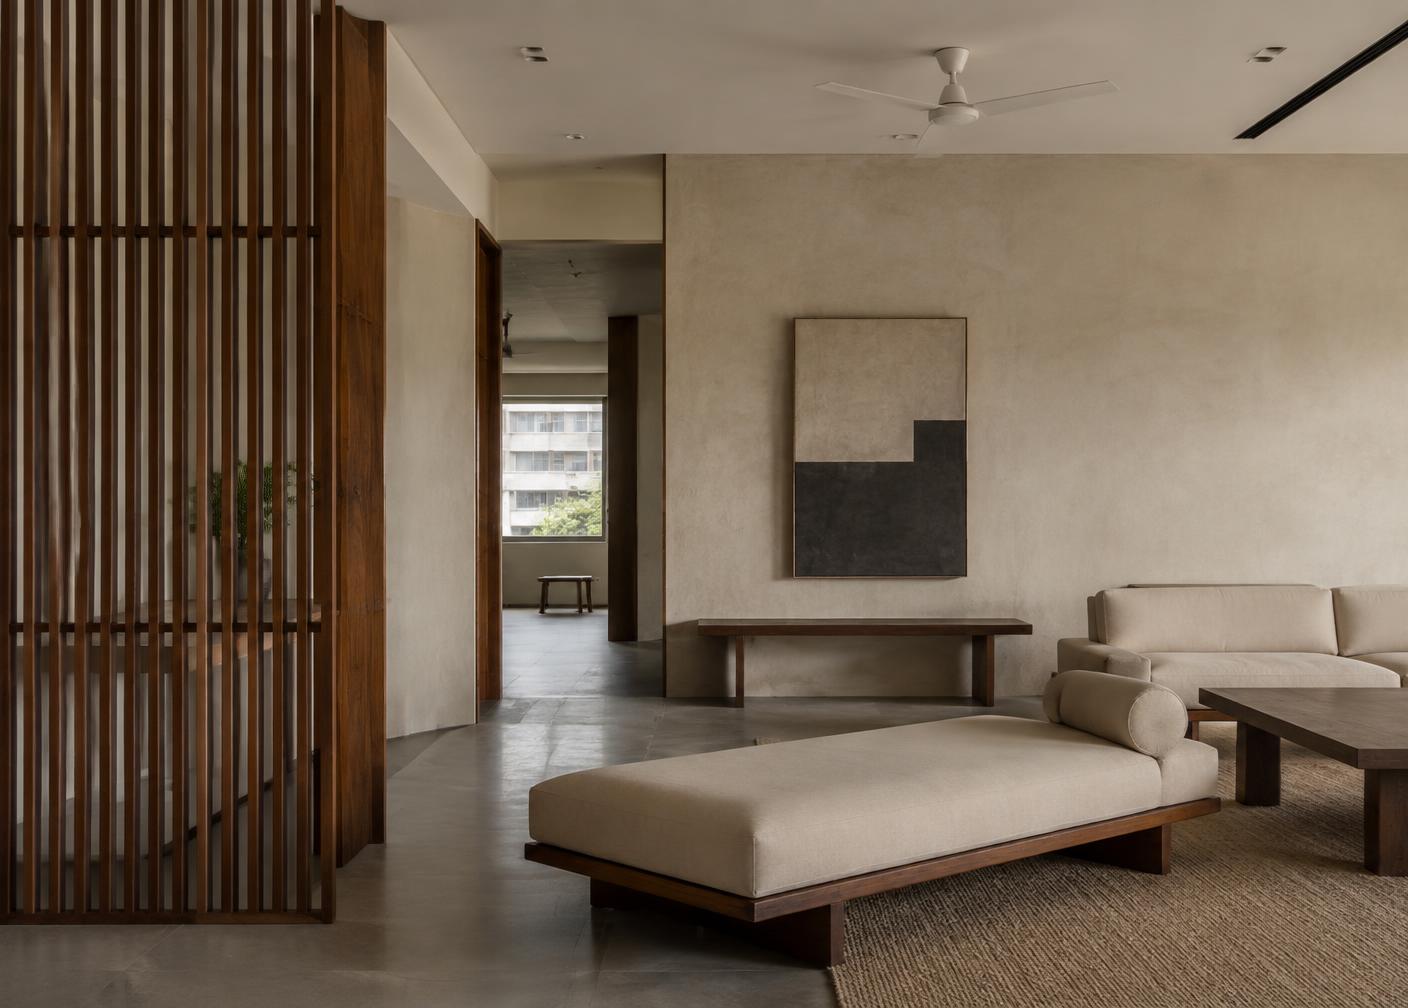
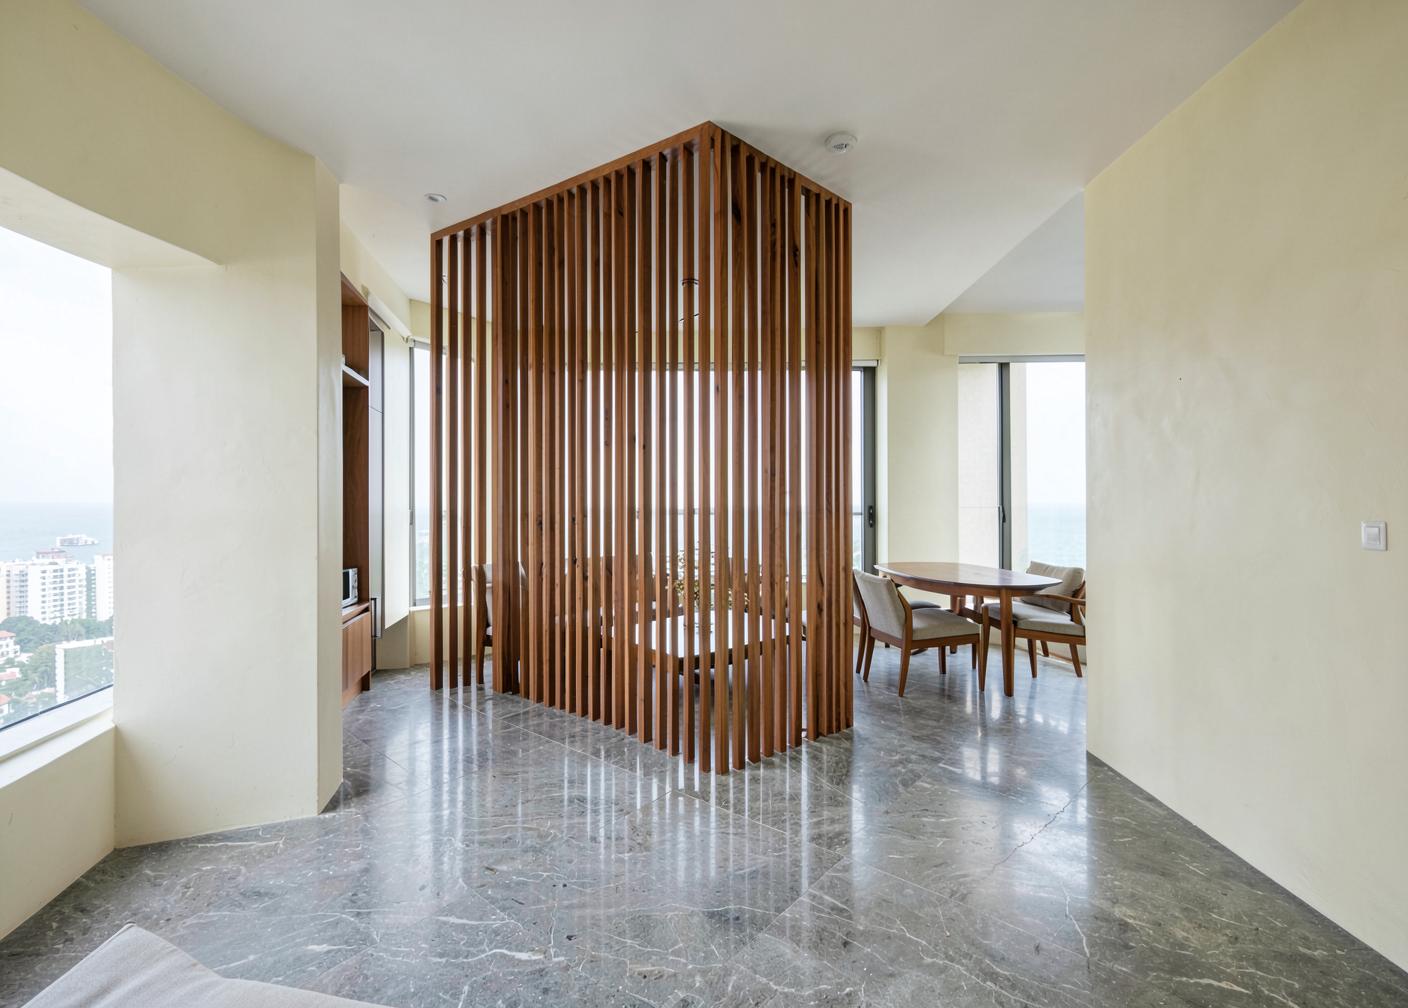
A four-bedroom home for a family of five, planned around one continuous stone floor and a teak spine that carries every door.
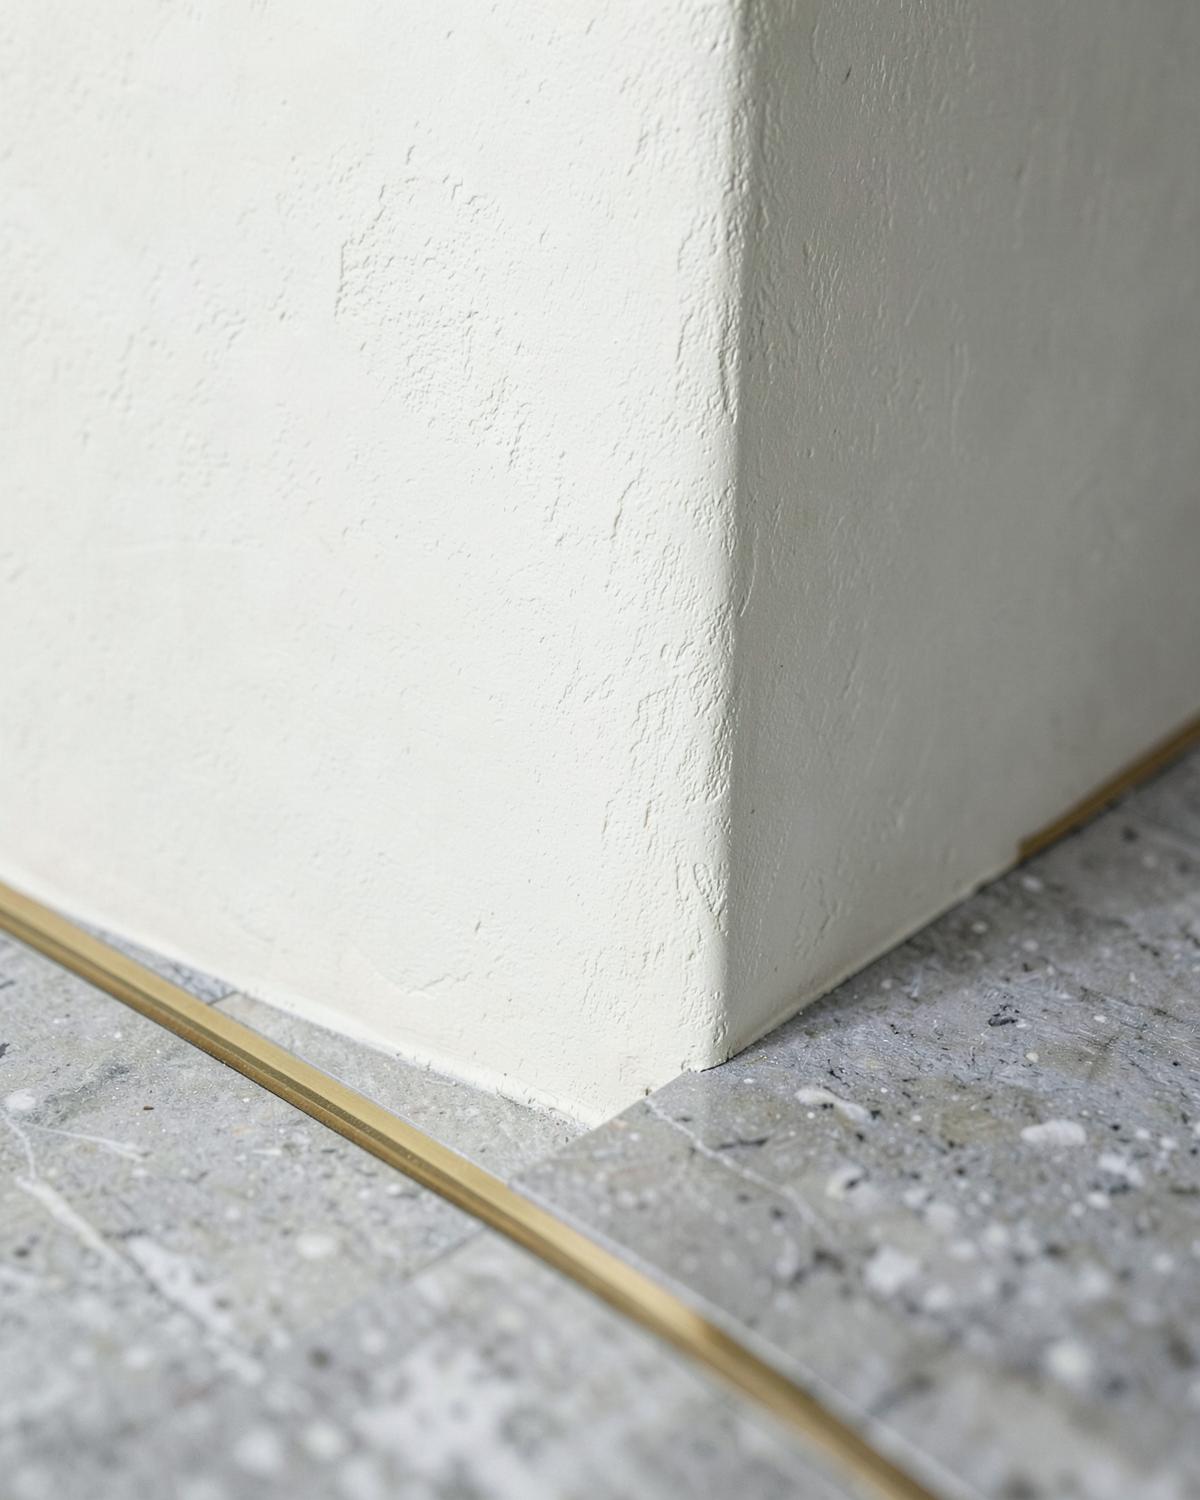
The floor runs unbroken from the entrance to the rear verandah: Kota stone, honed, 20mm, laid 600×600 with a 3mm brass inlay at the thresholds.
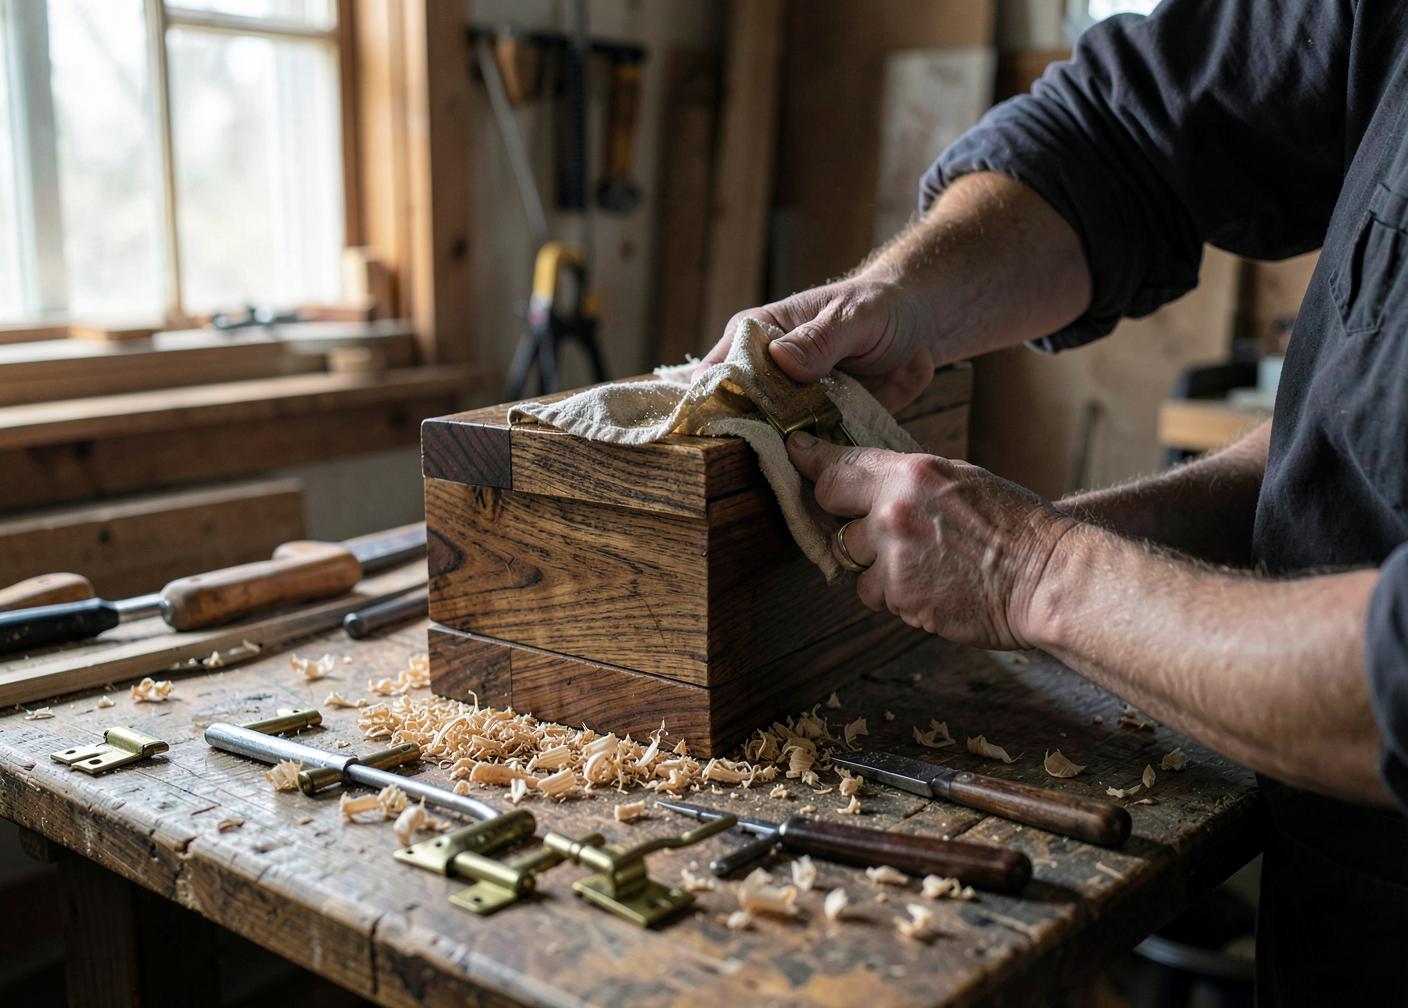
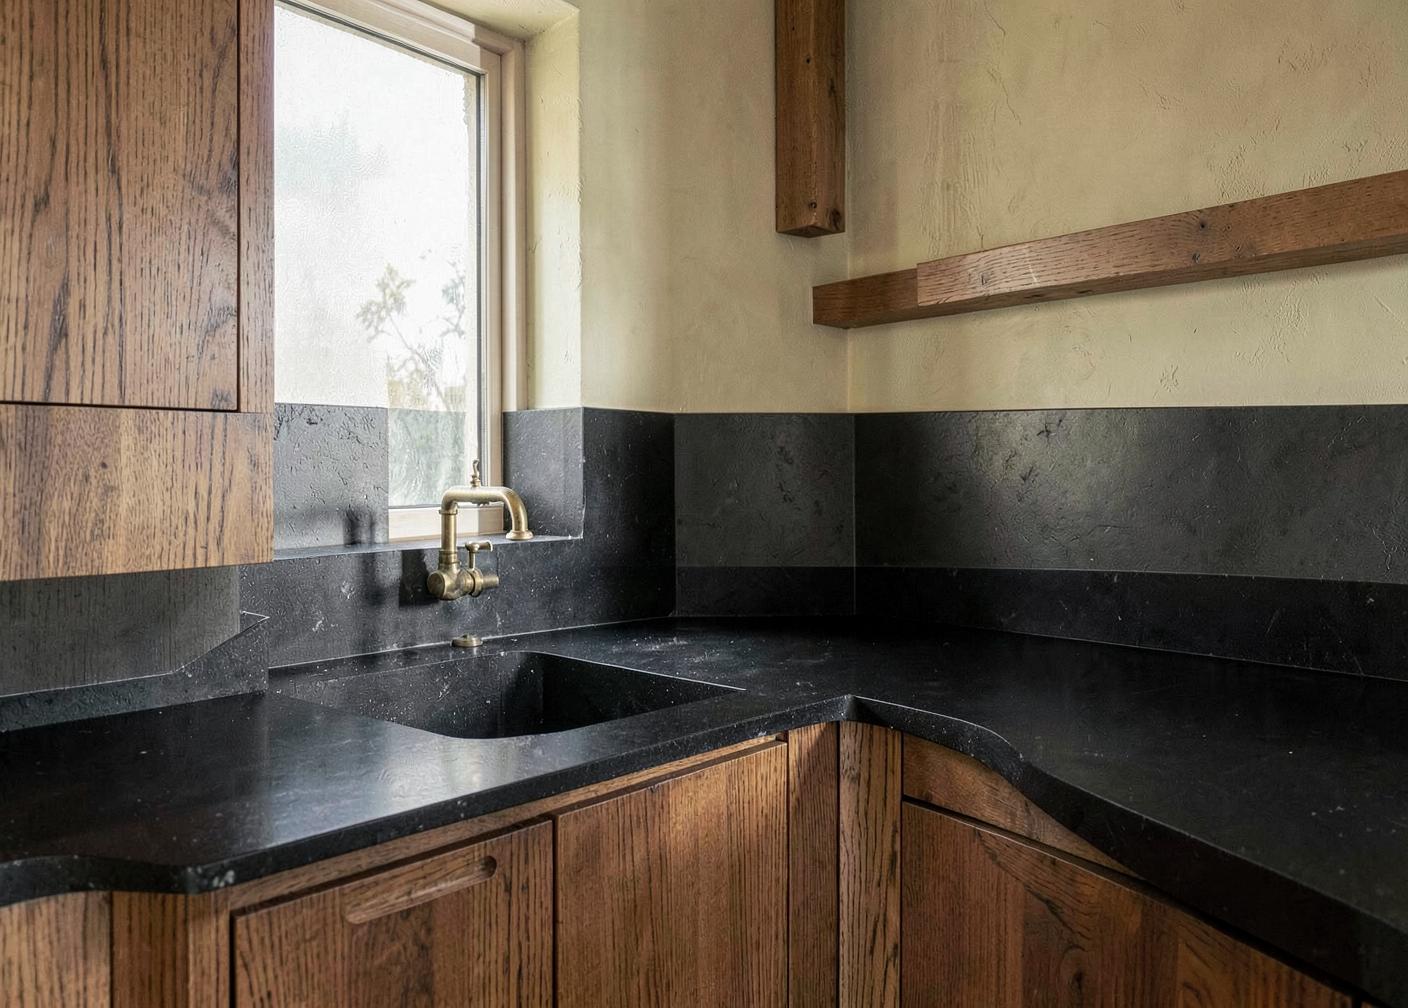
Joinery is Burma teak, 19mm, oiled rather than lacquered, so it can be re-oiled instead of replaced.
The opening between kitchen and dining was load-bearing. It was widened to 1200 and carried on a 150 steel lintel.
Strip out
Existing tiling and ceilings removed, structure surveyed.
Structure
Kitchen opening widened to 1200, steel lintel set and grouted.
Services
Plumbing and conduit run, first fix signed off before plaster.
Stone
Floor laid from the entrance outward, brass inlay cut on site.
Joinery
Teak carcasses fitted, fronts hung and adjusted.
Handover
Defects list closed, upkeep book issued.
Advait Apartment
Bring usthe shell.
Send the address, the approximate area and the month you would like to start. We reply within a week with a written note on what is possible.