

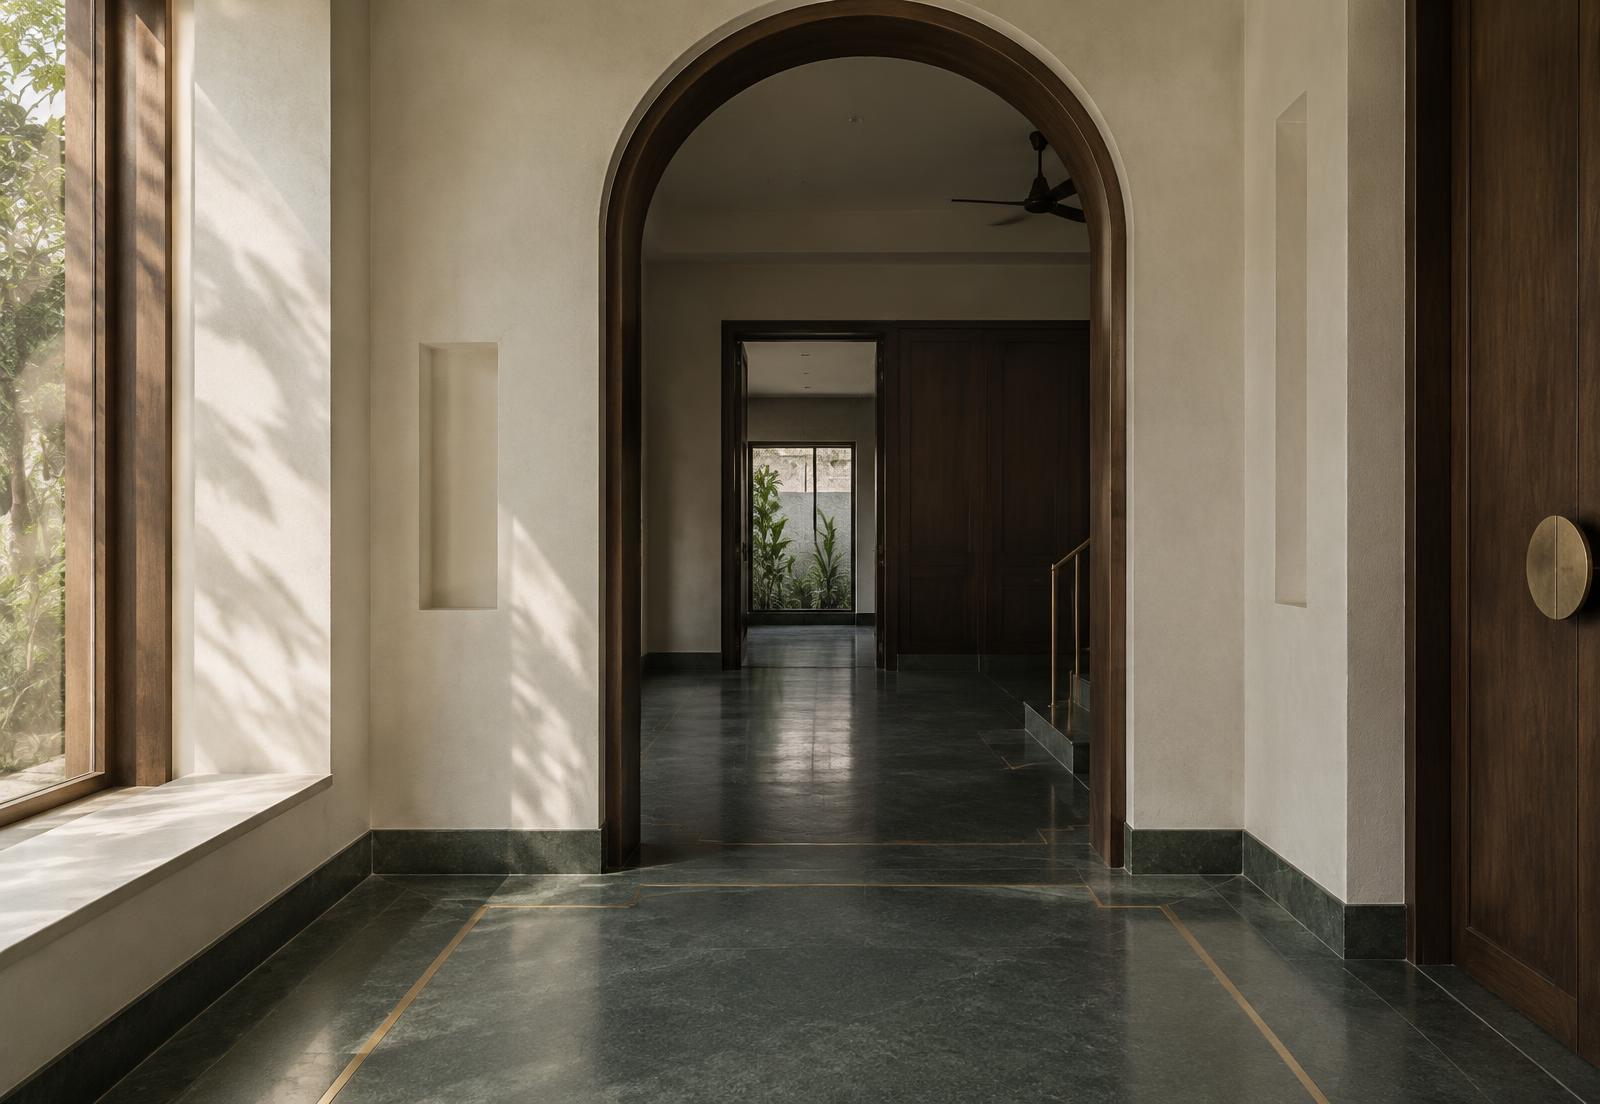
Spaces worth
We create spaces where simplicity becomes an experience.
The promise
01 / 06Understand
We begin by listening—understanding your vision, lifestyle, needs, budget, and the character of the space.
The first conversations establish what the space should support, how it should feel, and the context it belongs to.
Explore
Ideas take shape through research, concepts, material studies, and spatial exploration—finding the right direction for the project.
We test possibilities before committing to a direction, allowing the strongest ideas to emerge with clarity.
Design
We develop the concept into a cohesive design, balancing aesthetics, functionality, proportion, light, material, and detail.
Architecture, interiors, and material choices are resolved as one connected experience.
Refine
Every element is carefully resolved—from finishes and furniture to lighting and architectural details—until the design feels complete.
Careful refinement removes noise and gives each junction, surface, and object a clear reason to be there.
Execute
We translate the design into reality through detailed drawings, coordination, and site involvement, ensuring the intent is carried through.
The design is communicated clearly and followed closely as it moves from drawing to built space.
Experience
The final space is more than a finished project. It is a place designed to feel natural, purposeful, and uniquely yours.
The process ends with a space that belongs naturally to the people who live or work within it.
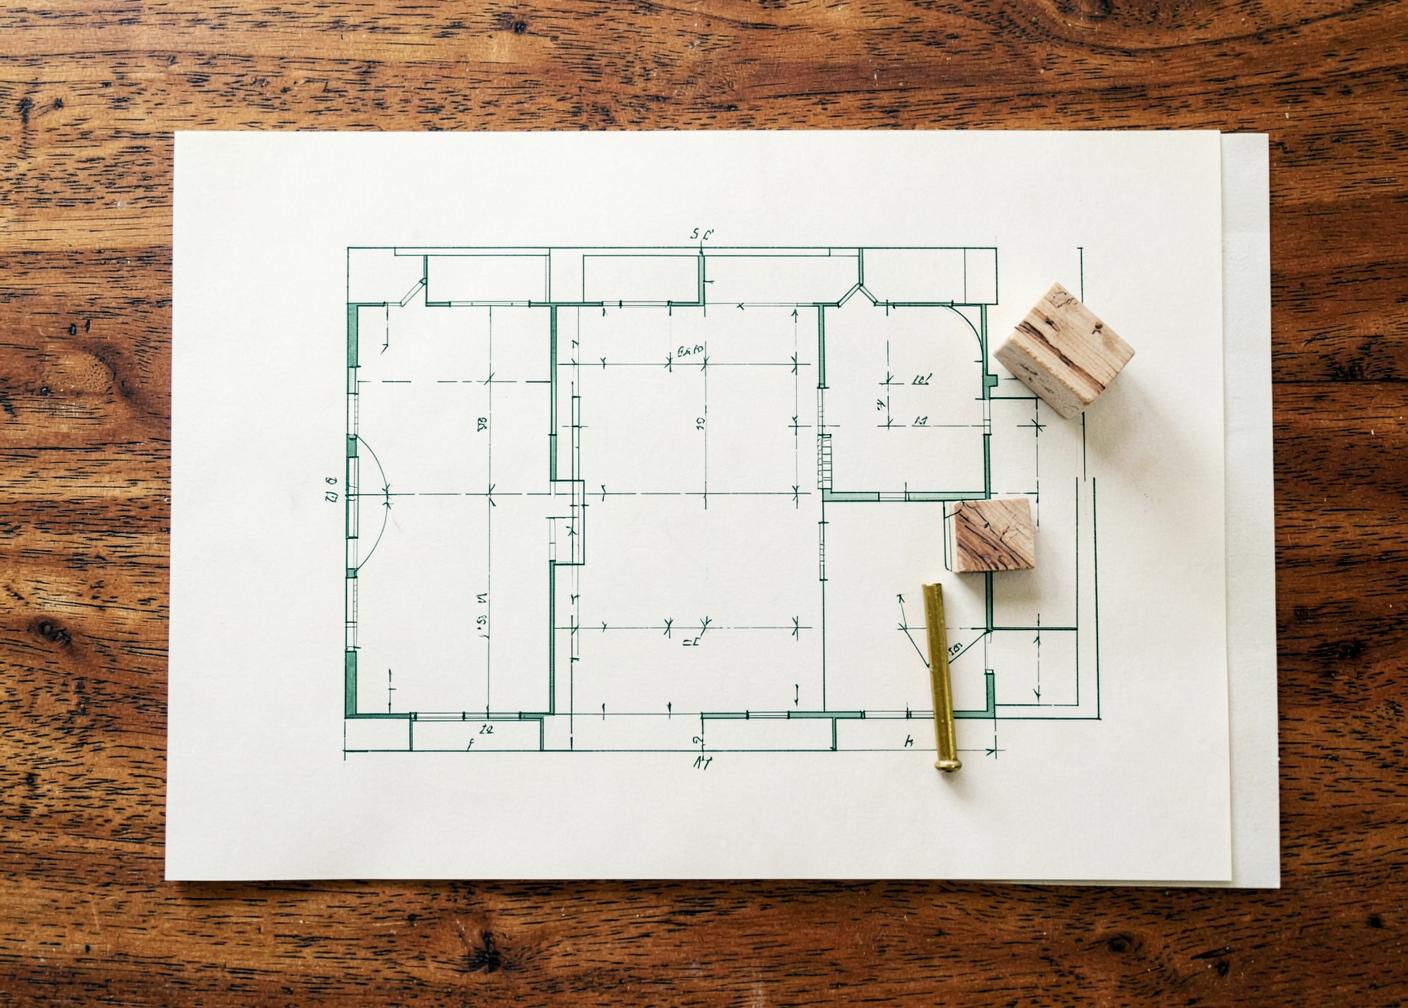
Structural integrity
& aesthetic harmony
Architecture
01Purposeful spaces shaped by site, light, proportion, and context.
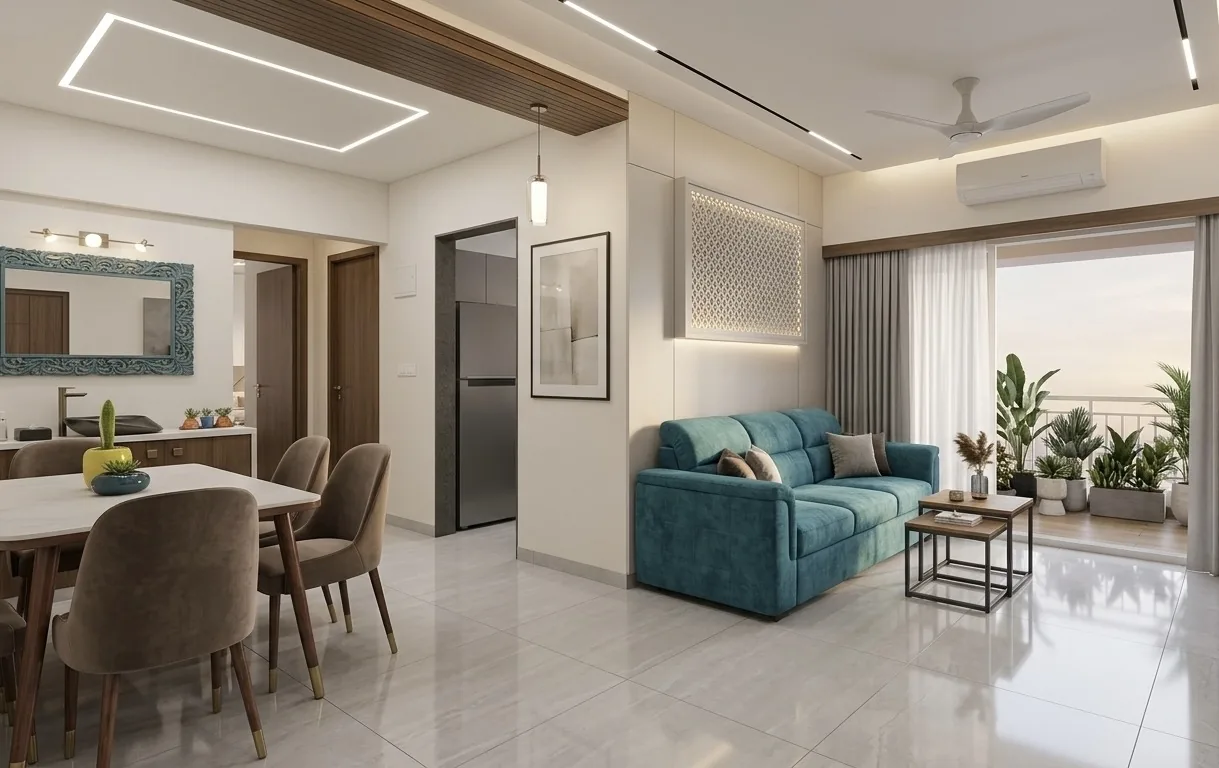
Interior Design
02Quiet, warm interiors built around everyday human experience.
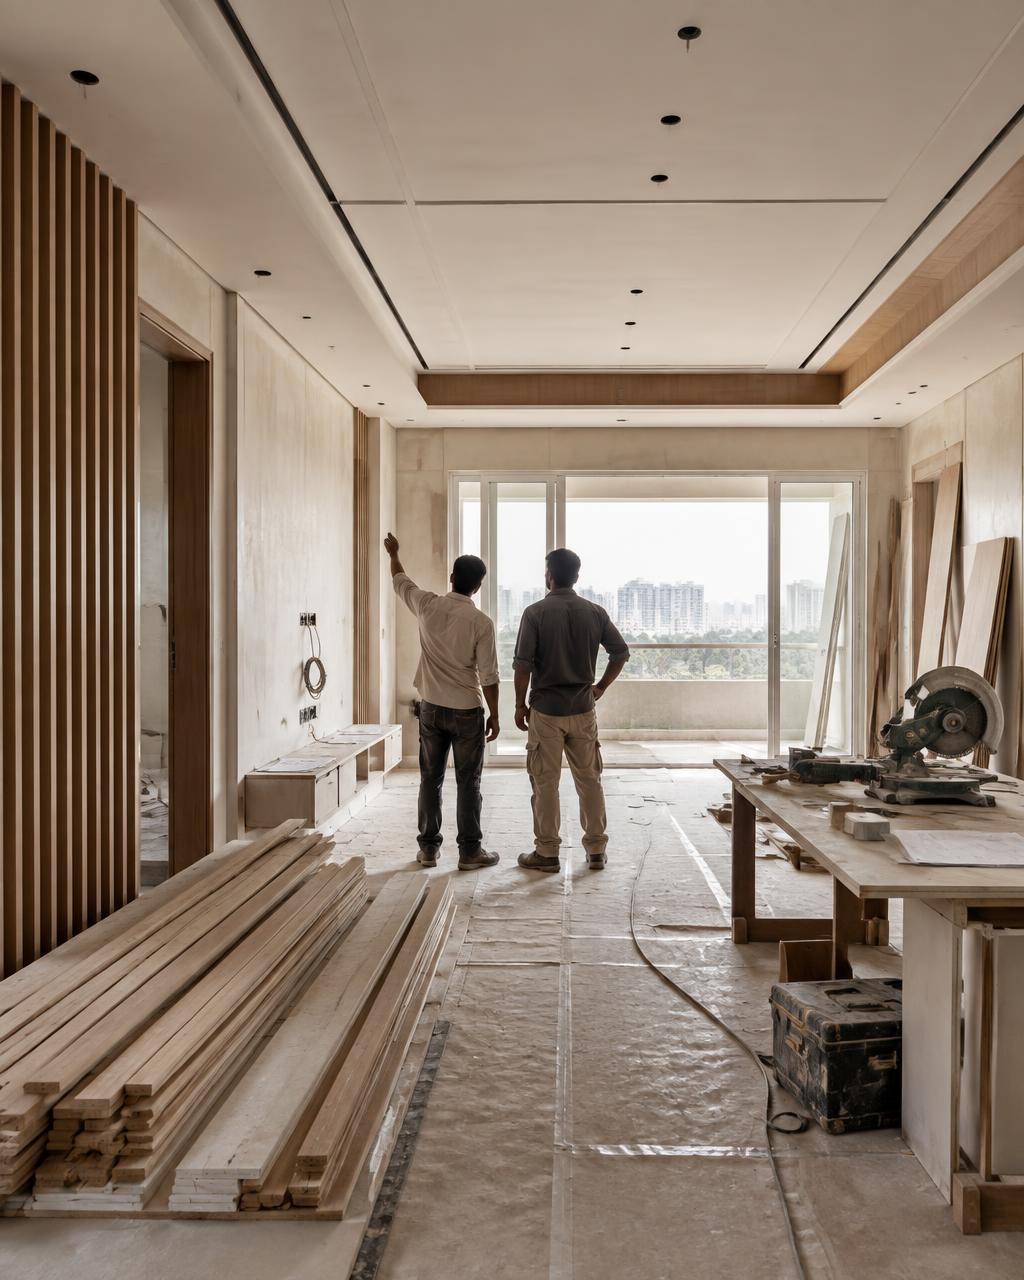
Turnkey Execution
03One coordinated journey from approved design to finished space.
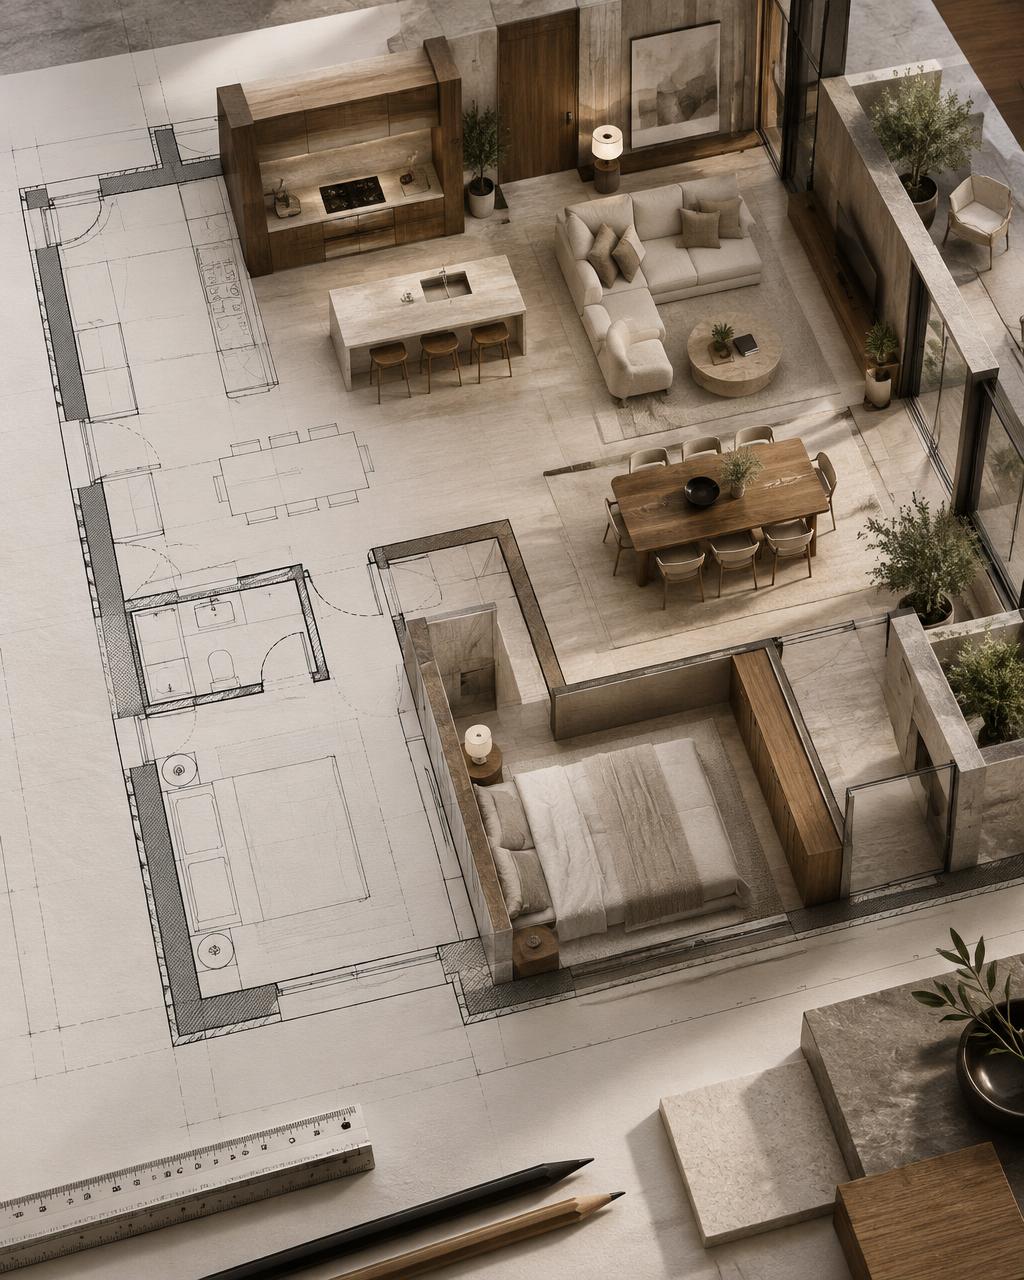
Visualization
04Clear spatial images that make the design tangible before execution.
Begin withthe address.
Tell us about the space, what it needs to become, and the experience you want it to hold.